515 Oak Landing Dr., Myrtle Beach, SC 29588
- $569,999
- 4
- BD
- 4
- BA
- 3,392
- SqFt




- Sold Price
- $569,999
- List Price
- $569,999
- Status
- CLOSED
- MLS#
- 2522760
- Closing Date
- Nov 13, 2025
- Days on Market
- 58
- Property Type
- Detached
- Bedrooms
- 4
- Full Baths
- 4
- Half Baths
- 1
- Total Square Feet
- 4,340
- Total Heated SqFt
- 3392
- Lot Size
- 8,712
- Region
- 19a Myrtle Beach Area--Socastee
- Year Built
- 2025
Property Description
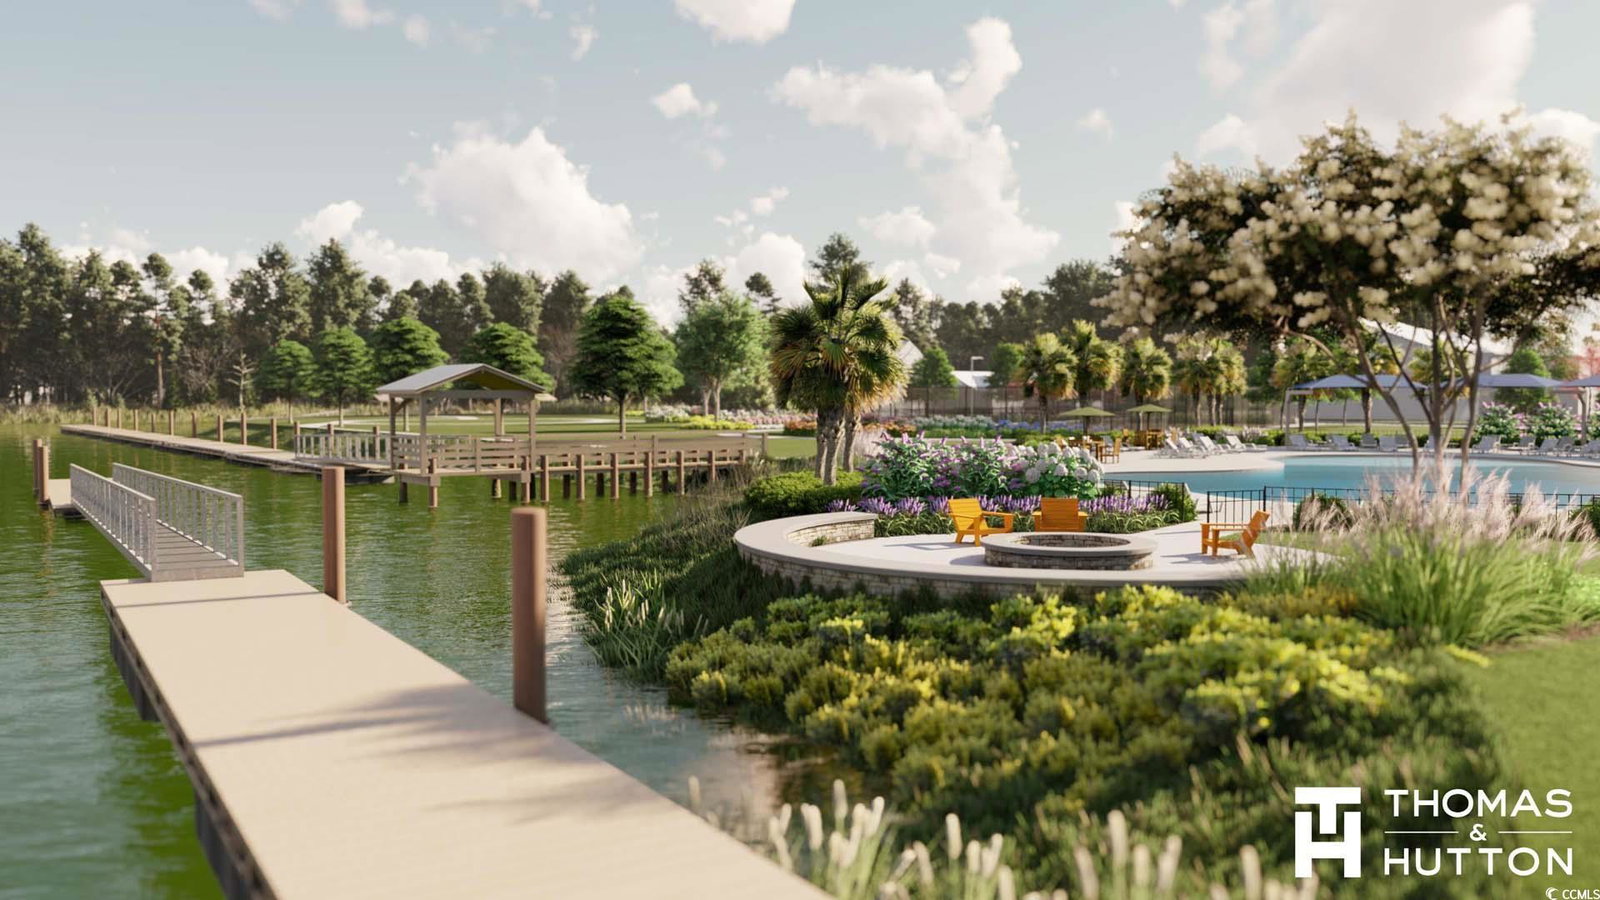
Quick Move-In Opportunity Available NOW! The ever-popular Vanderbilt offers a spacious open-concept design with a first-floor owner’s suite, formal dining area, first-floor study and large upstairs loft. Gourmet kitchen features quartz countertops, built-in stainless-steel appliances, tile backsplash, and a large island—perfect for cooking and entertaining. Recessed lighting throughout, traditional trim package, ample storage and LVP flooring throughout main living areas. Enjoy the coastal charm of double front porches, a screened lanai, and uncovered patio space for outdoor living. This home is equipped with Smart Home & Energy Efficiency: Rinnai tankless gas water heater, Lennox central gas heating, programmable smart thermostat, Ring doorbell, and myQ-compatible garage door opener. Pre-wired access points + smart home infrastructure included. Located just minutes from Market Common, beaches, dining, shopping, and MYR airport. Future community amenities include direct access to the Intracoastal Waterway with private boat ramp and 280'-daydock, pickleball courts, outdoor pool with pavilion area, community firepit, playground area and more!
Additional Information
- HOA Fees (Calculated Monthly)
- 105
- HOA Fee Includes
- Common Areas, Internet, Recreation Facilities, Trash
- Elementary School
- Socastee Elementary School
- Middle School
- Socastee Middle School
- High School
- Socastee High School
- Dining Room
- TrayCeilings, SeparateFormalDiningRoom
- Exterior Features
- Balcony, Porch
- Exterior Finish
- Vinyl Siding
- Floor Covering
- Carpet, Luxury Vinyl, Luxury Vinyl Plank, Tile
- Foundation
- Slab
- Interior Features
- Bedroom on Main Level, Entrance Foyer, Kitchen Island, Loft, Stainless Steel Appliances, Solid Surface Counters
- Kitchen
- KitchenExhaustFan, KitchenIsland, Pantry, StainlessSteelAppliances, SolidSurfaceCounters
- Levels
- Two, Multi/Split
- Lot Description
- Outside City Limits
- Lot Location
- Outside City Limits, In ICW community
- Master Bedroom
- TrayCeilings, LinenCloset, MainLevelMaster, WalkInClosets
- Possession
- Closing
- Utilities Available
- Cable Available, Electricity Available, Natural Gas Available, Sewer Available, Underground Utilities, Water Available
- County
- Horry
- Neighborhood
- Crescent Cove
- Project/Section
- Crescent Cove
- Style
- Split Level
- Parking Spaces
- 4
- Acres
- 0.20
- Amenities
- Boat Dock, Boat Ramp, Owner Allowed Golf Cart, Owner Allowed Motorcycle, Other, Pet Restrictions, Tenant Allowed Golf Cart, Tenant Allowed Motorcycle
- Heating
- Forced Air, Gas
- Master Bed
- TrayCeilings, LinenCloset, MainLevelMaster, WalkInClosets
- Utilities
- Cable Available, Electricity Available, Natural Gas Available, Sewer Available, Underground Utilities, Water Available
- Zoning
- PDD
- Listing Courtesy Of
- Pulte Home Company, LLC
Listing courtesy of Listing Agent: Lauren Castellano () from Listing Office: Pulte Home Company, LLC.
Selling Office: Living South Realty.
Provided courtesy of The Coastal Carolinas Association of REALTORS®. Information Deemed Reliable but Not Guaranteed. Copyright 2026 of the Coastal Carolinas Association of REALTORS® MLS. All rights reserved. Information is provided exclusively for consumers’ personal, non-commercial use, that it may not be used for any purpose other than to identify prospective properties consumers may be interested in purchasing.
Contact: