1452 Winding Creek Way, Myrtle Beach, SC 29588
- $435,000
- 3
- BD
- 3
- BA
- 1,987
- SqFt




- Sold Price
- $435,000
- List Price
- $438,998
- Status
- CLOSED
- MLS#
- 2524626
- Closing Date
- Mar 10, 2026
- Days on Market
- 152
- Property Type
- Detached
- Bedrooms
- 3
- Full Baths
- 3
- Half Baths
- 1
- Total Square Feet
- 2,847
- Total Heated SqFt
- 1987
- Lot Size
- 6,534
- Region
- 19a Myrtle Beach Area--Socastee
- Year Built
- 2025
Property Description
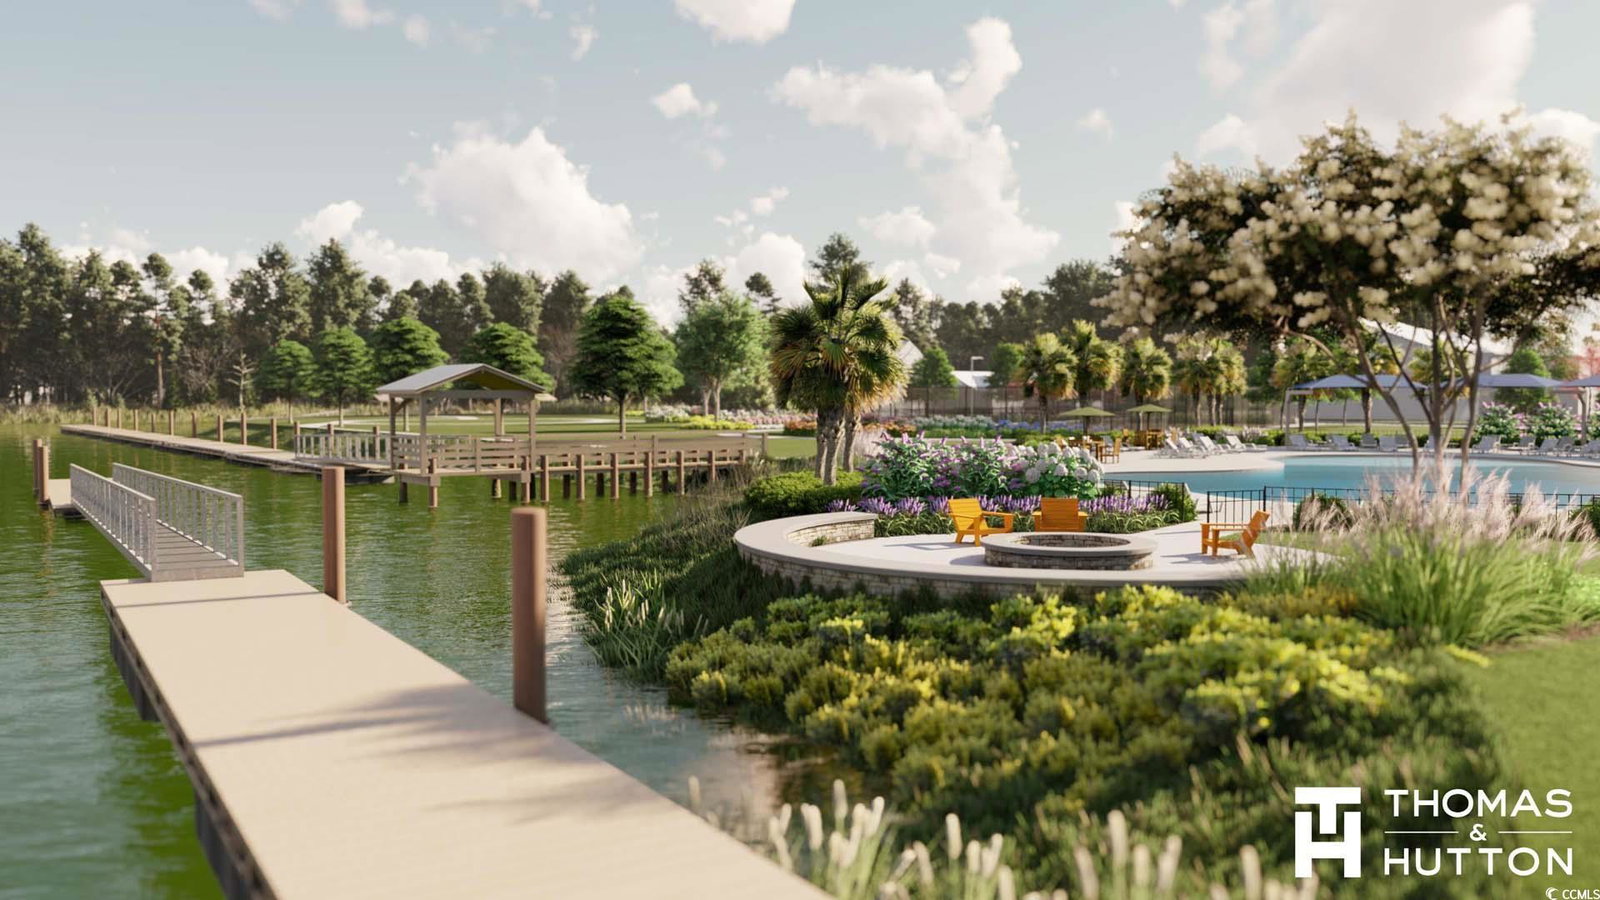
**Please note, the interior photos are a representation of a Prestige model home** Welcome to Crecent Cove! Prestige Floor Plan - 3 Bedrooms, 2.5 Baths, Open Floor Plan. Quick Move-In Opportunity Available Nov/Dec! Do not miss out on this opportunity to call Crescent Cove home! Our community offers future Intracoastal Waterway! Enjoy resort-style living with upcoming amenities including boat launch, day dock, pool, pickleball courts, dog park, and more! This home is equipped with Smart Home & Energy Efficiency: Rinnai tankless gas water heater, Lennox central gas heating & forced air, programmable smart thermostat, Ring doorbell, Wi-Fi enabled myQ-compatible garage door opener. Pre-wired access points + smart home infrastructure included. Warranty Peace of Mind: 1-Year Fit & Finish, 2-Year Mechanical, 5-Year Leak Protection, 10-Year Structural Coverage Convenient Location: Less than a mile to Market Common, roughly 10-15 minutes to beaches, shopping, dining & Myrtle Beach Airport. High-Speed Internet, cable and garbage services are included in the HOA!!
Additional Information
- HOA Fees (Calculated Monthly)
- 105
- HOA Fee Includes
- Common Areas, Internet, Trash
- Elementary School
- Socastee Elementary School
- Middle School
- Socastee Middle School
- High School
- Socastee High School
- Dining Room
- KitchenDiningCombo
- Exterior Features
- Porch, Patio
- Exterior Finish
- Vinyl Siding
- Family Room
- TrayCeilings
- Floor Covering
- Carpet, Luxury Vinyl, Luxury Vinyl Plank, Tile
- Foundation
- Slab
- Interior Features
- Attic, Tray Ceiling(s), Dual Sinks, Pull Down Attic Stairs, Permanent Attic Stairs, Separate Shower, Vanity, Walk-In Closet(s), Entrance Foyer, In-Law Floorplan, Stainless Steel Appliances, Solid Surface Counters
- Kitchen
- KitchenExhaustFan, Pantry, StainlessSteelAppliances, SolidSurfaceCounters
- Levels
- One
- Lot Description
- Outside City Limits
- Lot Location
- Outside City Limits, In ICW community
- Possession
- Closing
- Utilities Available
- Cable Available, Electricity Available, Natural Gas Available, Other, Sewer Available, Underground Utilities, Water Available
- County
- Horry
- Neighborhood
- Crescent Cove
- Project/Section
- Crescent Cove
- Style
- Ranch
- Parking Spaces
- 4
- Acres
- 0.15
- Amenities
- Owner Allowed Golf Cart, Owner Allowed Motorcycle, Pet Restrictions, Tenant Allowed Golf Cart, Tenant Allowed Motorcycle
- Heating
- Forced Air, Gas
- Utilities
- Cable Available, Electricity Available, Natural Gas Available, Other, Sewer Available, Underground Utilities, Water Available
- Zoning
- PDD
- Listing Courtesy Of
- Pulte Home Company, LLC
Listing courtesy of Listing Agent: Lauren Castellano () from Listing Office: Pulte Home Company, LLC.
Selling Office: Century 21 The Harrelson Group.
Provided courtesy of The Coastal Carolinas Association of REALTORS®. Information Deemed Reliable but Not Guaranteed. Copyright 2026 of the Coastal Carolinas Association of REALTORS® MLS. All rights reserved. Information is provided exclusively for consumers’ personal, non-commercial use, that it may not be used for any purpose other than to identify prospective properties consumers may be interested in purchasing.
Contact: